14801 Arborcrest Drive
See all photos
Sold

14801 Arborcrest Drive

14801 Arborcrest Drive, Balch Springs, TX 75180

Price Upon Request

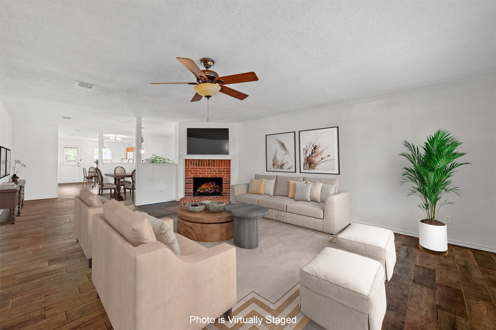
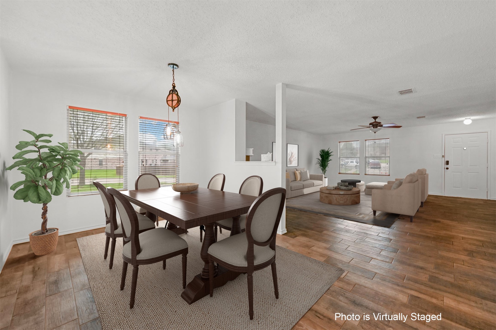
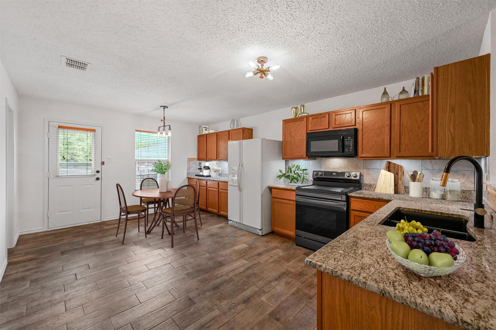
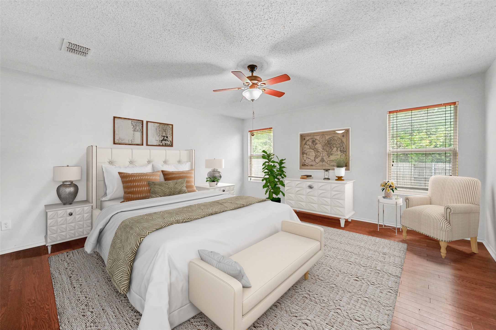
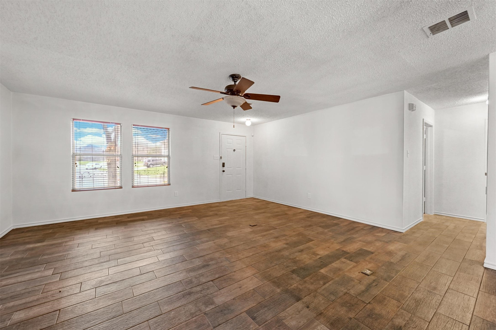
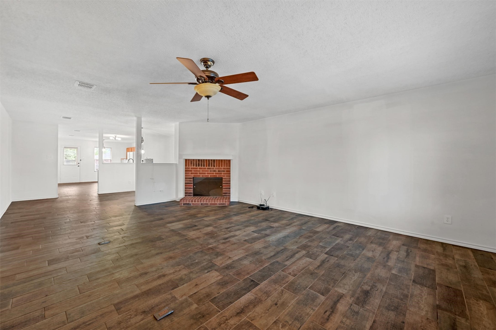
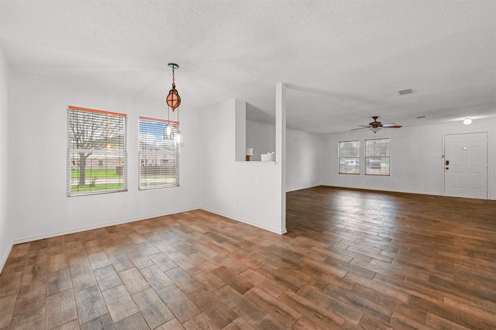
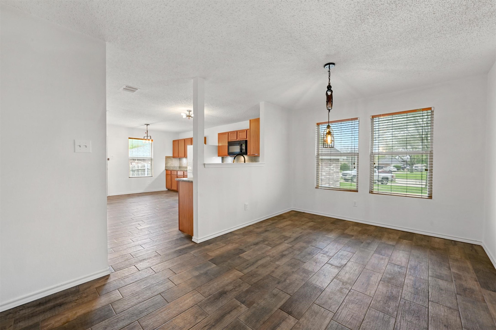
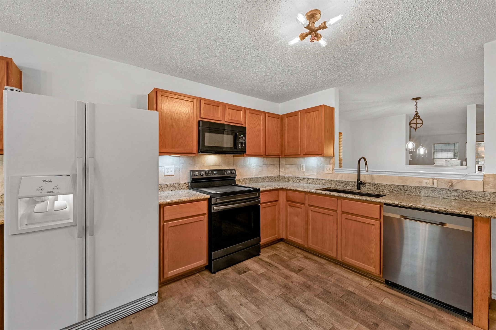
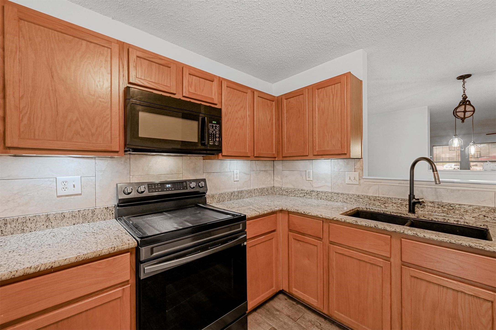
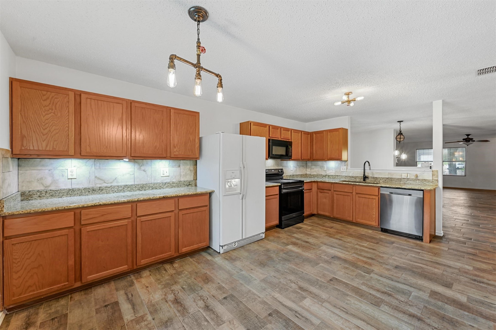
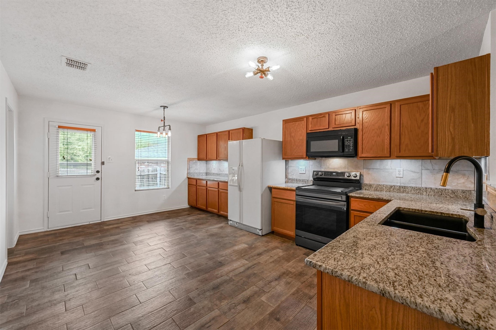
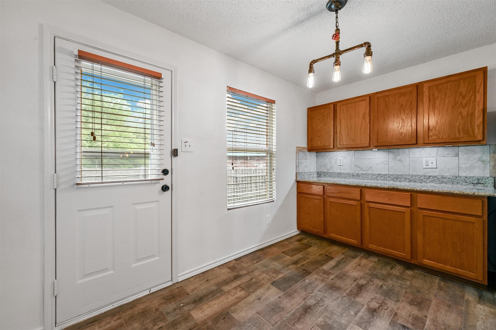
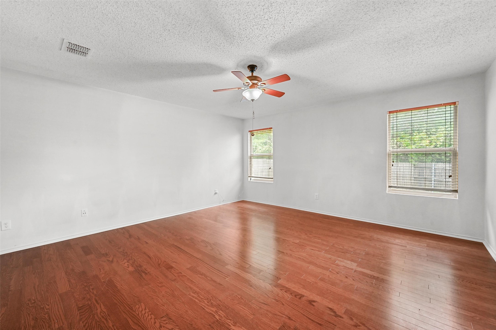
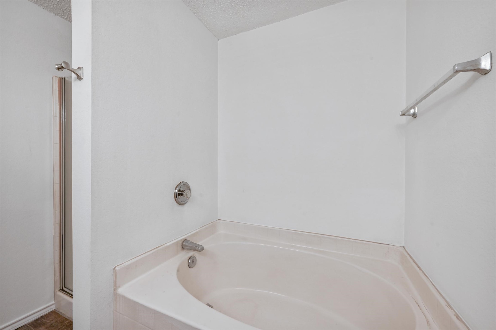
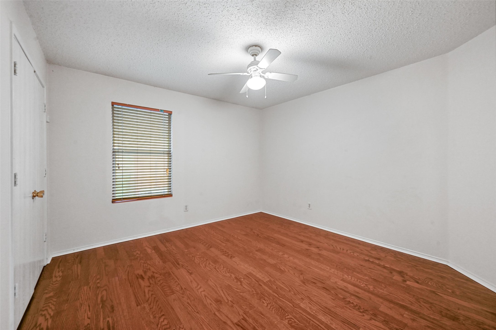
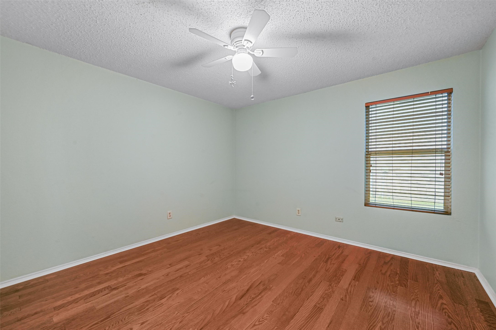
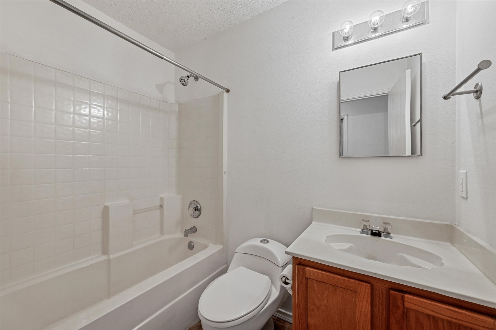
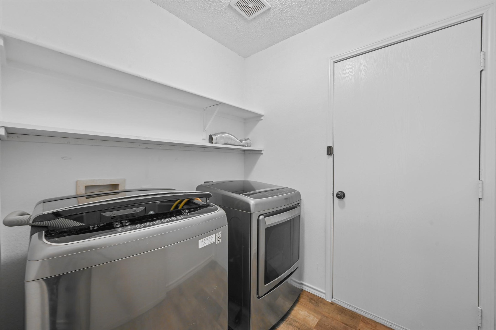
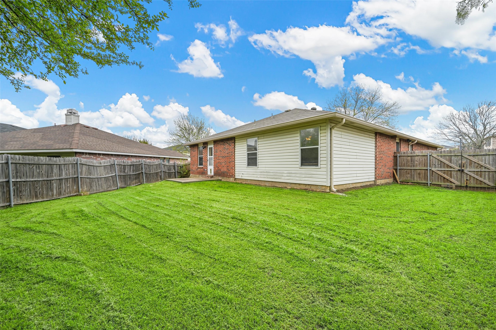
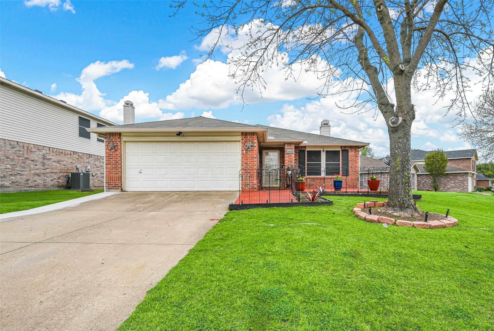
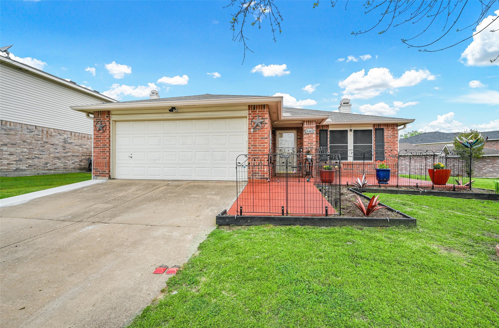
This beautiful home has a greenbelt view from the back yard & over $48K in improvements, including roof & gutters, wood & ceramic flooring throughout the house, granite c-tops in kitchen, updated appliances including dishwasher, sink, faucets, & disposal, interior paint, 55 gallon Dual Tank H.W.H., , Ring Home Security system with 5 hard wired external security cameras, and a large front patio!! Open floor plan with spacious rooms, a large living area & wood burning fireplace, dining room, kitchen & breakfast area. Refrigerator, washer & dryer also included with an acceptable offer! The home also qualifies for special financing from Bank of America which offers eligible first time home buyers up to $10,000.00 in DOWN PAYMENT ASSISTANCE (A GRANT!), 100% Financing, closing cost assistance, and no PMI. Buyers must qualify through BOA to determine eligibility. Do not delay! See it today!!
3
beds

2
baths

1,816 Sq.Ft. LIVING AREA

5,401.44 Sq.Ft. lot

Al Meyer

Al Meyer

Features & Amenities

Interior

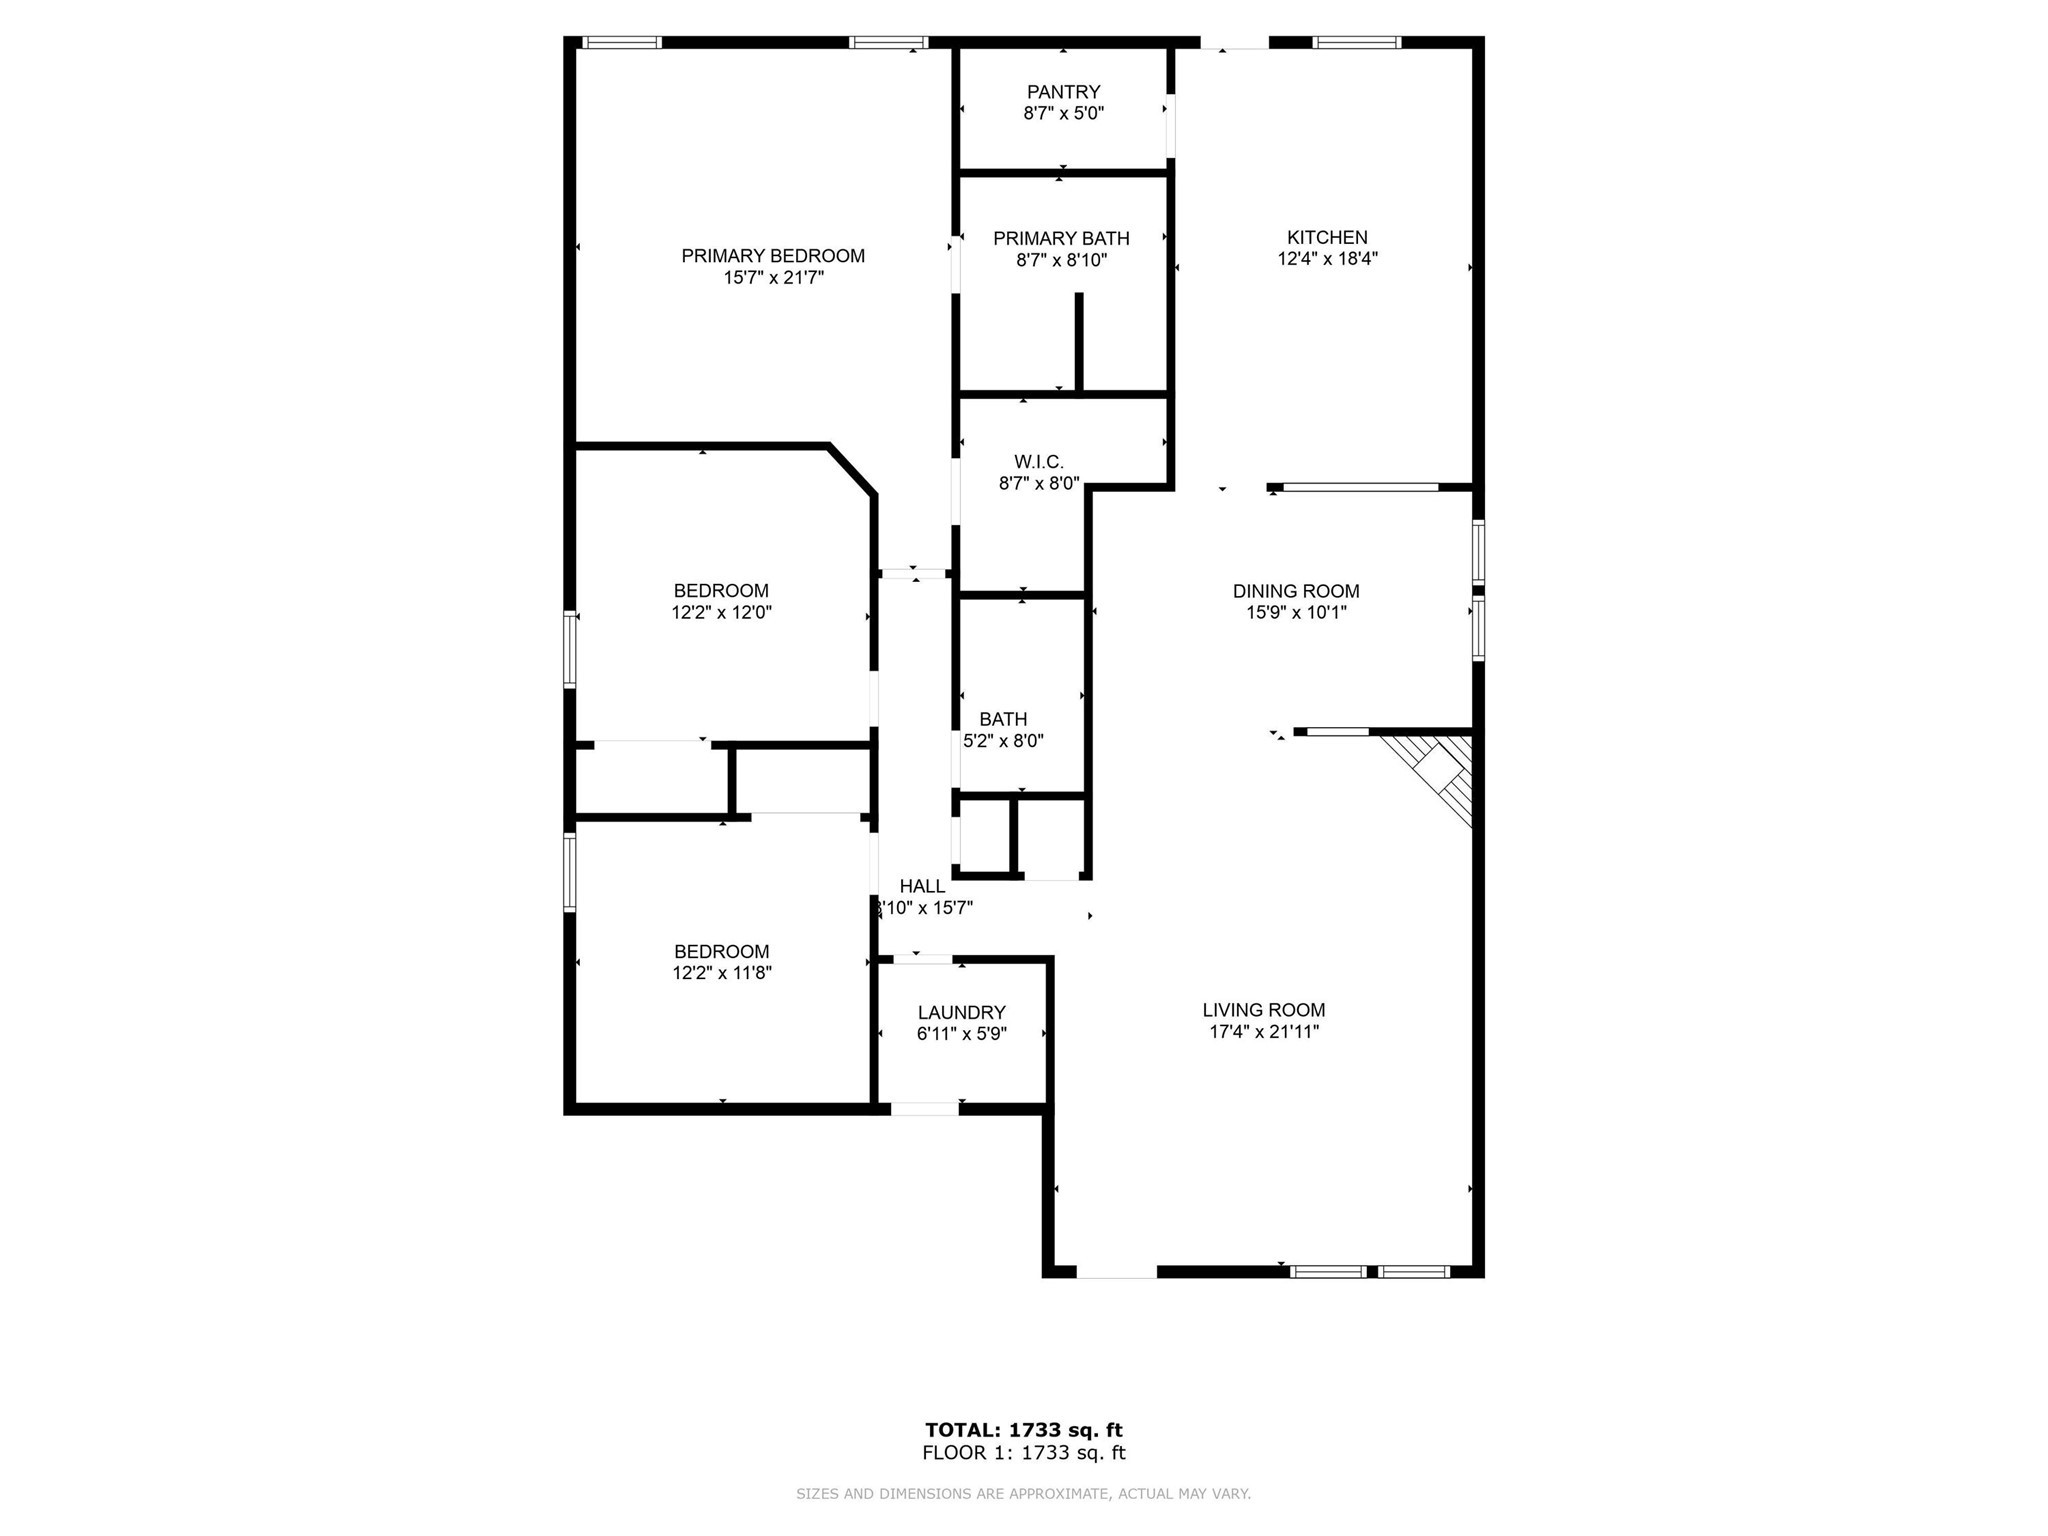
  • total bedrooms3
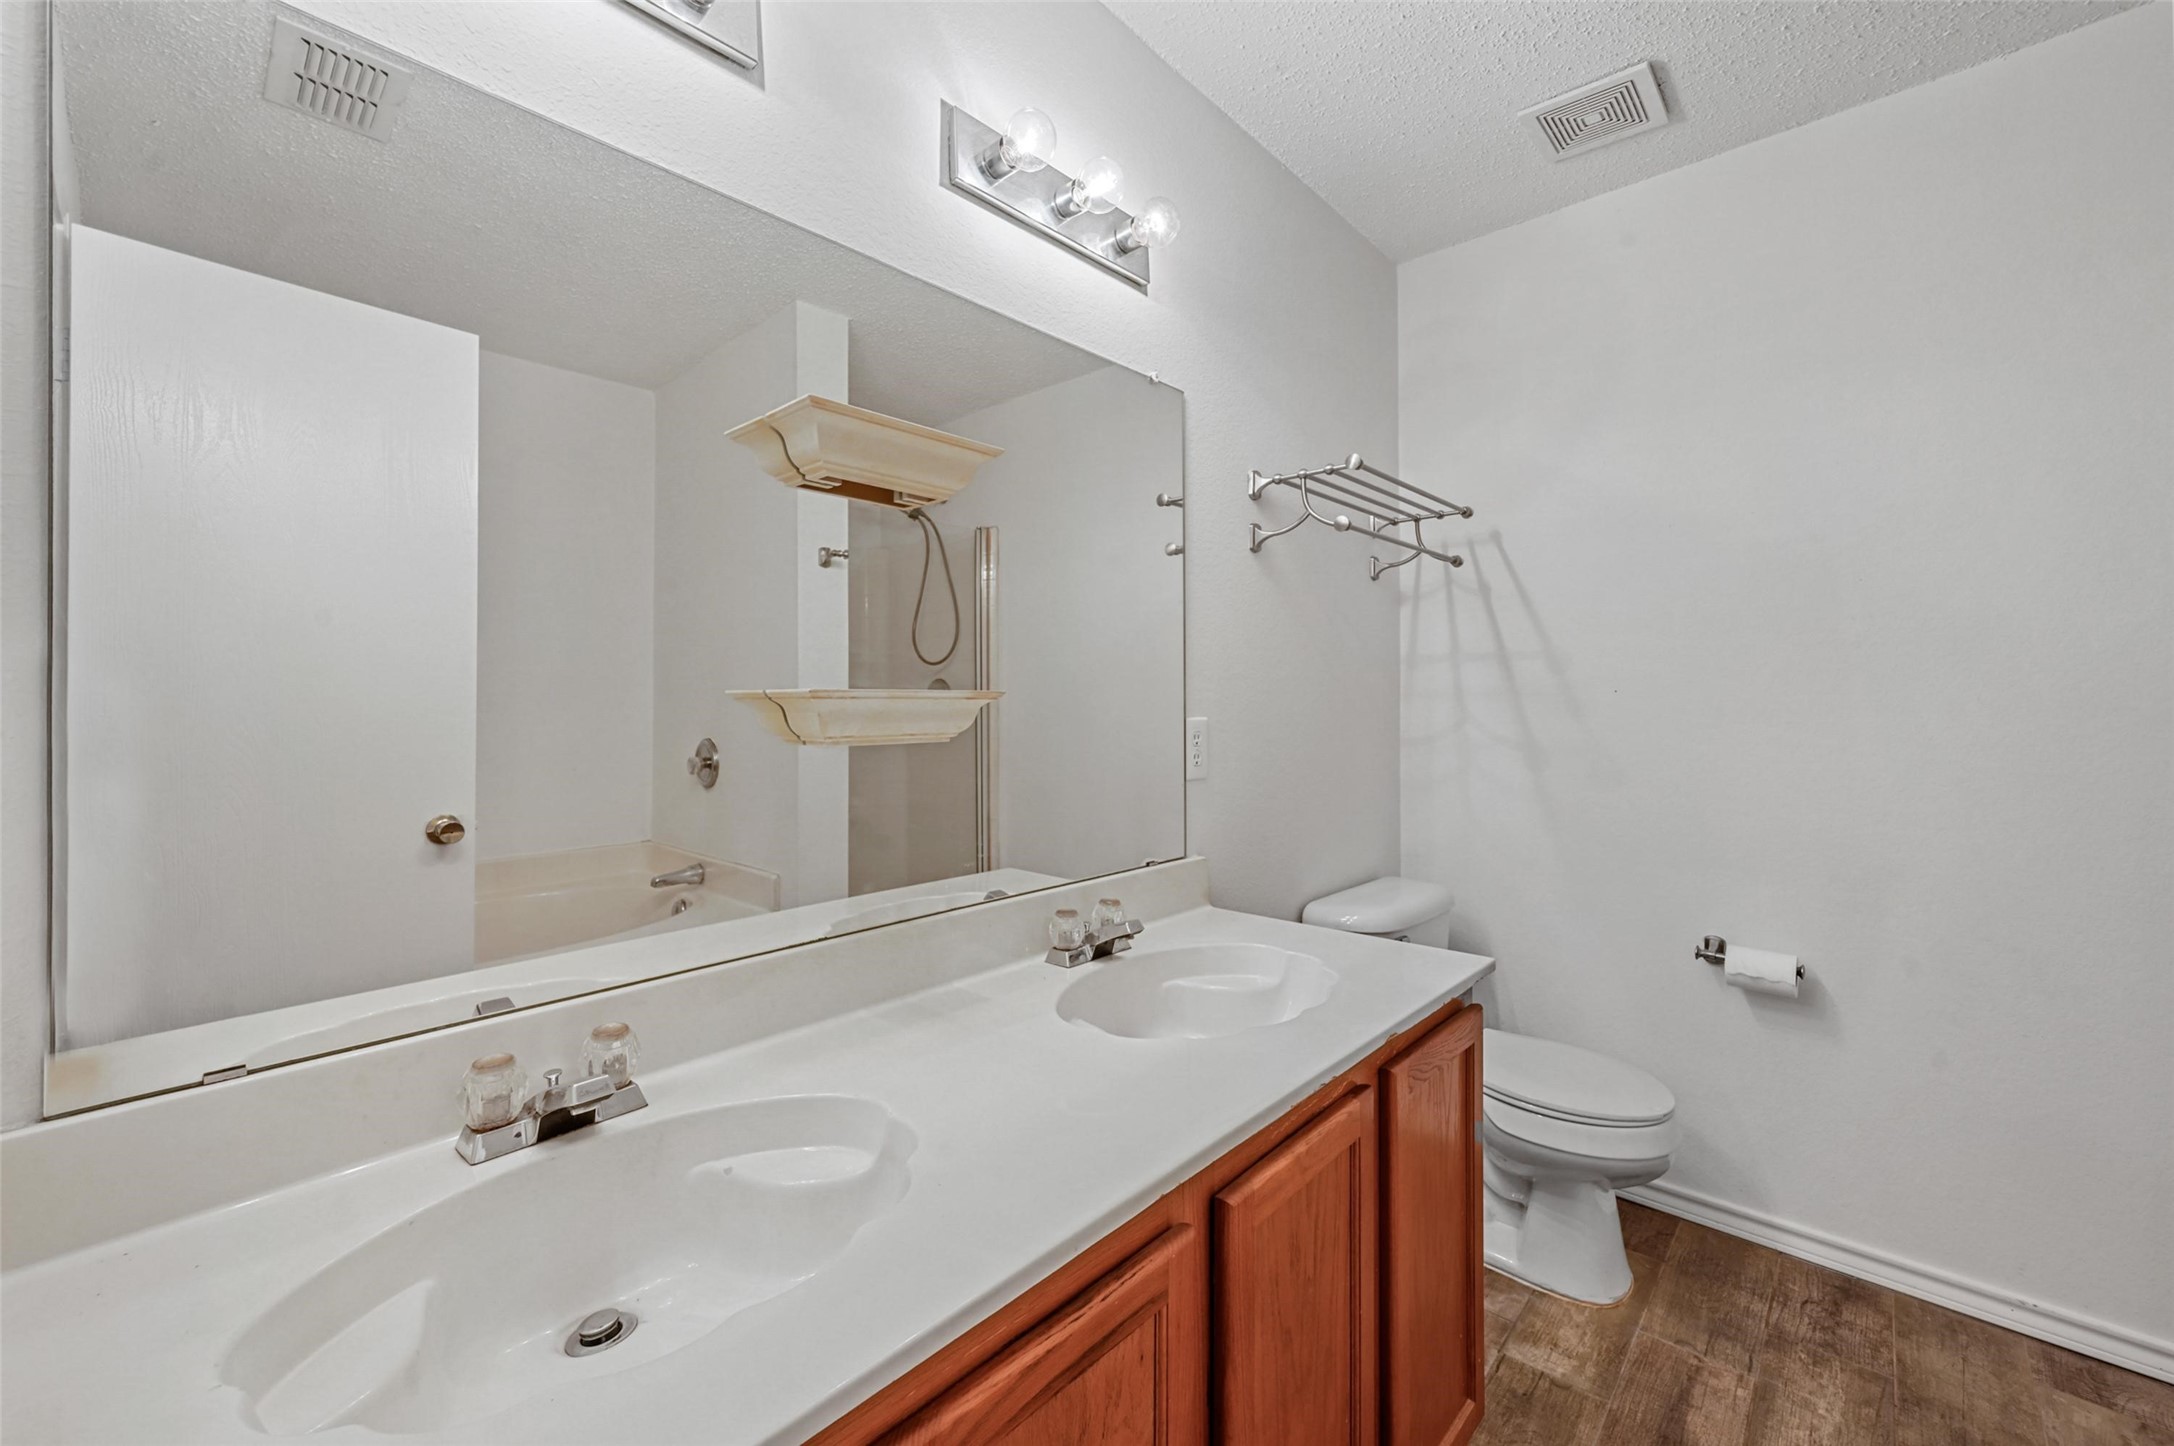
  • Total bathrooms2
  • full bathrooms2
  • Laundry room Washer Hookup, Electric Dryer Hookup, Laundry in Utility Room
  • Flooring Ceramic Tile, Hardwood
  • Fireplace Masonry
  • APPLIANCES Dryer, Dishwasher, Electric Range, Disposal, Microwave
  • other interior Features Eat-in Kitchen, Granite Counters, Pantry, Cable TV, Walk-In Closet(s)

Area & Lot

  • Status Sold
  • Living Area1,816 Sq.Ft.
  • Lot Area5,401.44 Sq.Ft.
  • MLS® ID20562897
  • TypeResidential
  • YEAR BUILT2002
  • Architecture StylesTraditional, Detached
  • Elementary SchoolMackey
  • Middle SchoolNew
  • High SchoolWestmesqui
  • School DistrictMesquite ISD

Exterior

  • STORIES1
  • Garage Space2.0
  • utilitiesSeparate Meters, Underground Utilities, Water Available, Cable Available
  • PoolNone
  • roofComposition
  • parkingDoor-Multi, Garage, Garage Door Opener, Lighted
  • HEAT TYPEElectric
  • AIR CONDITIONINGCentral Air, Ceiling Fan(s)
  • SubstructureSlab
  • security FeaturesSecurity System Owned, Security System, Smoke Detector(s)
  • other exterior FeaturesRain Gutters

Financial

  • Price Upon Request
View Virtual Tour

Work With Us

Bringing together a team with the passion, dedication, and resources to help our clients reach their buying and selling goals. With you every step of the way.