2202 N Carroll Avenue 105
See all photos
Sold

2202 N Carroll Avenue 105

2202 N Carroll Avenue 105, Dallas, TX 75204

Price Upon Request

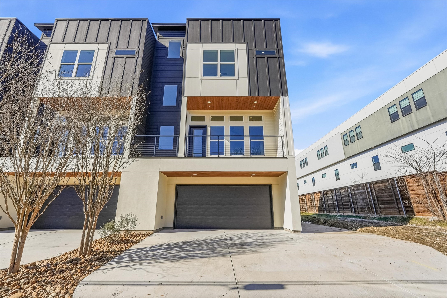
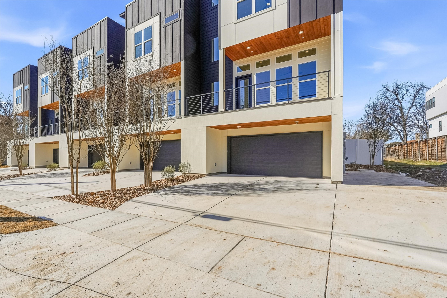
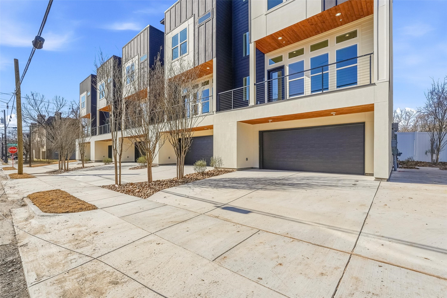
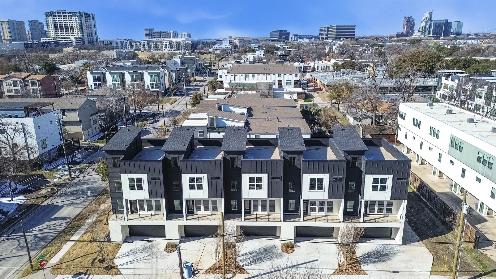
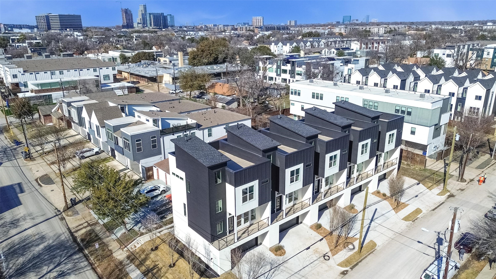
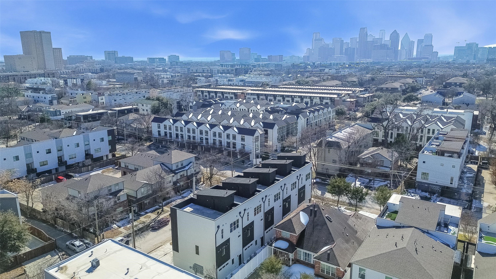
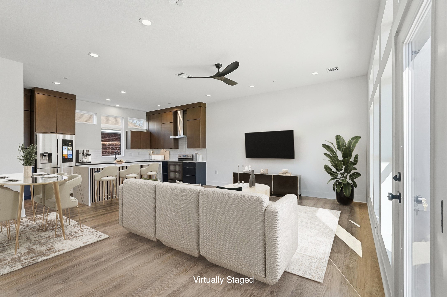
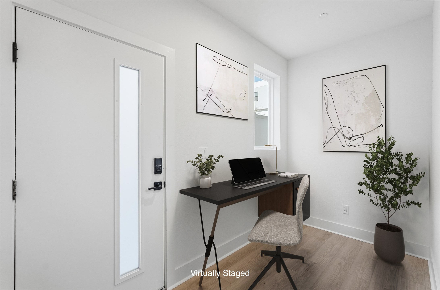
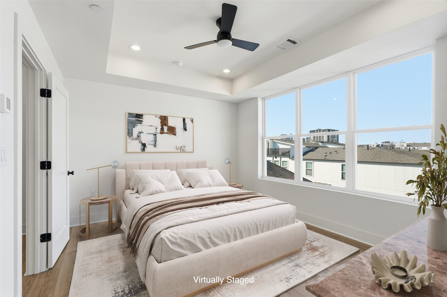
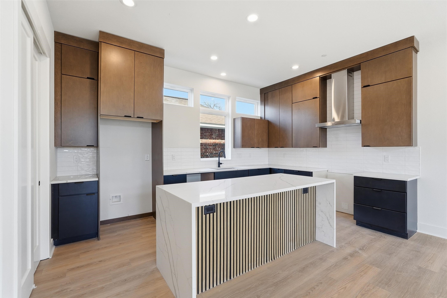
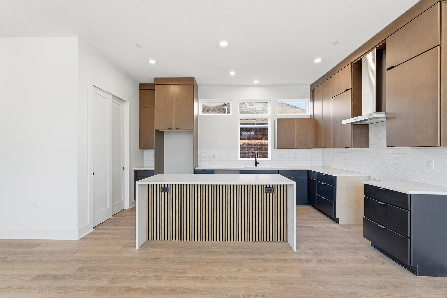
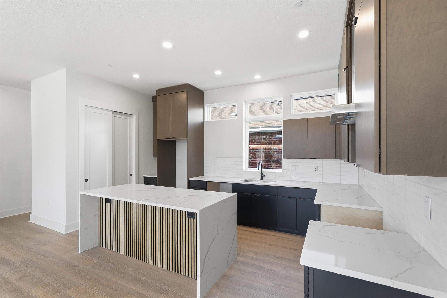
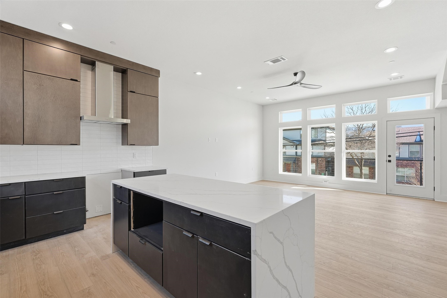
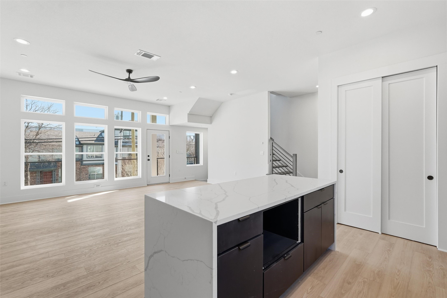
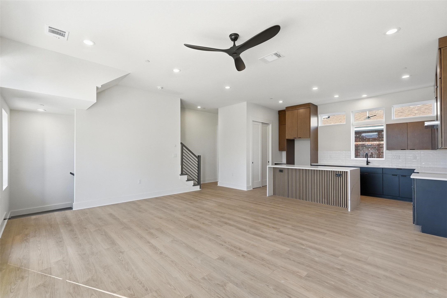
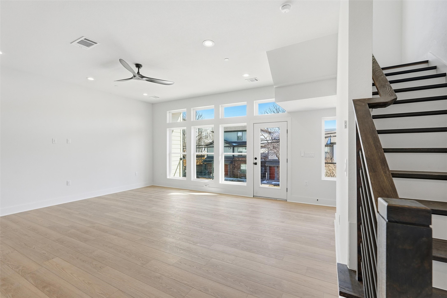
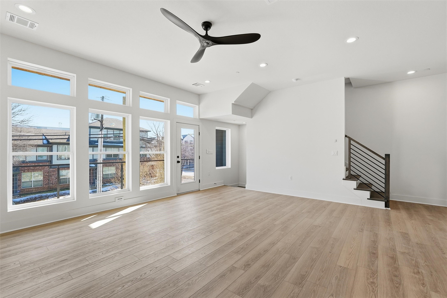
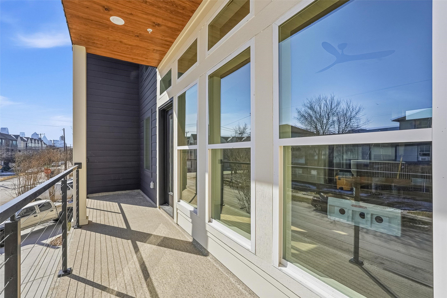
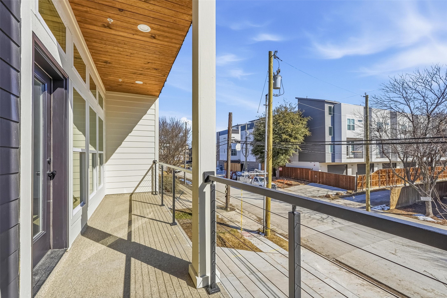
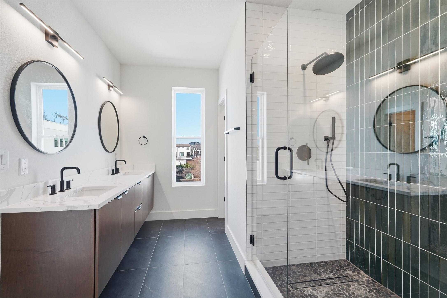
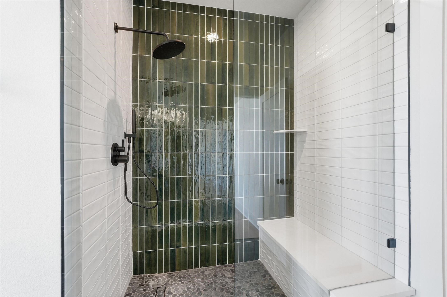
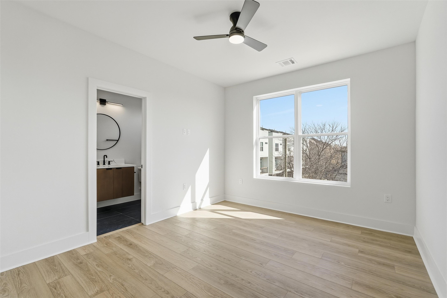
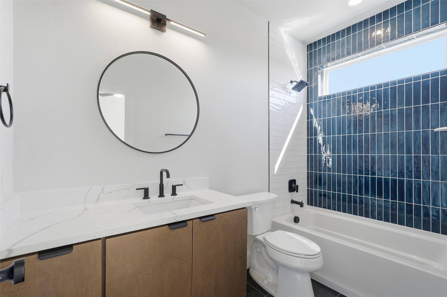
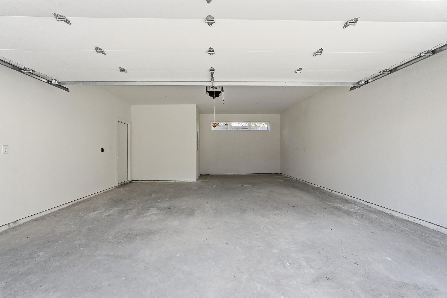
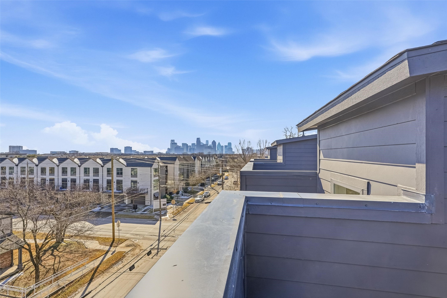
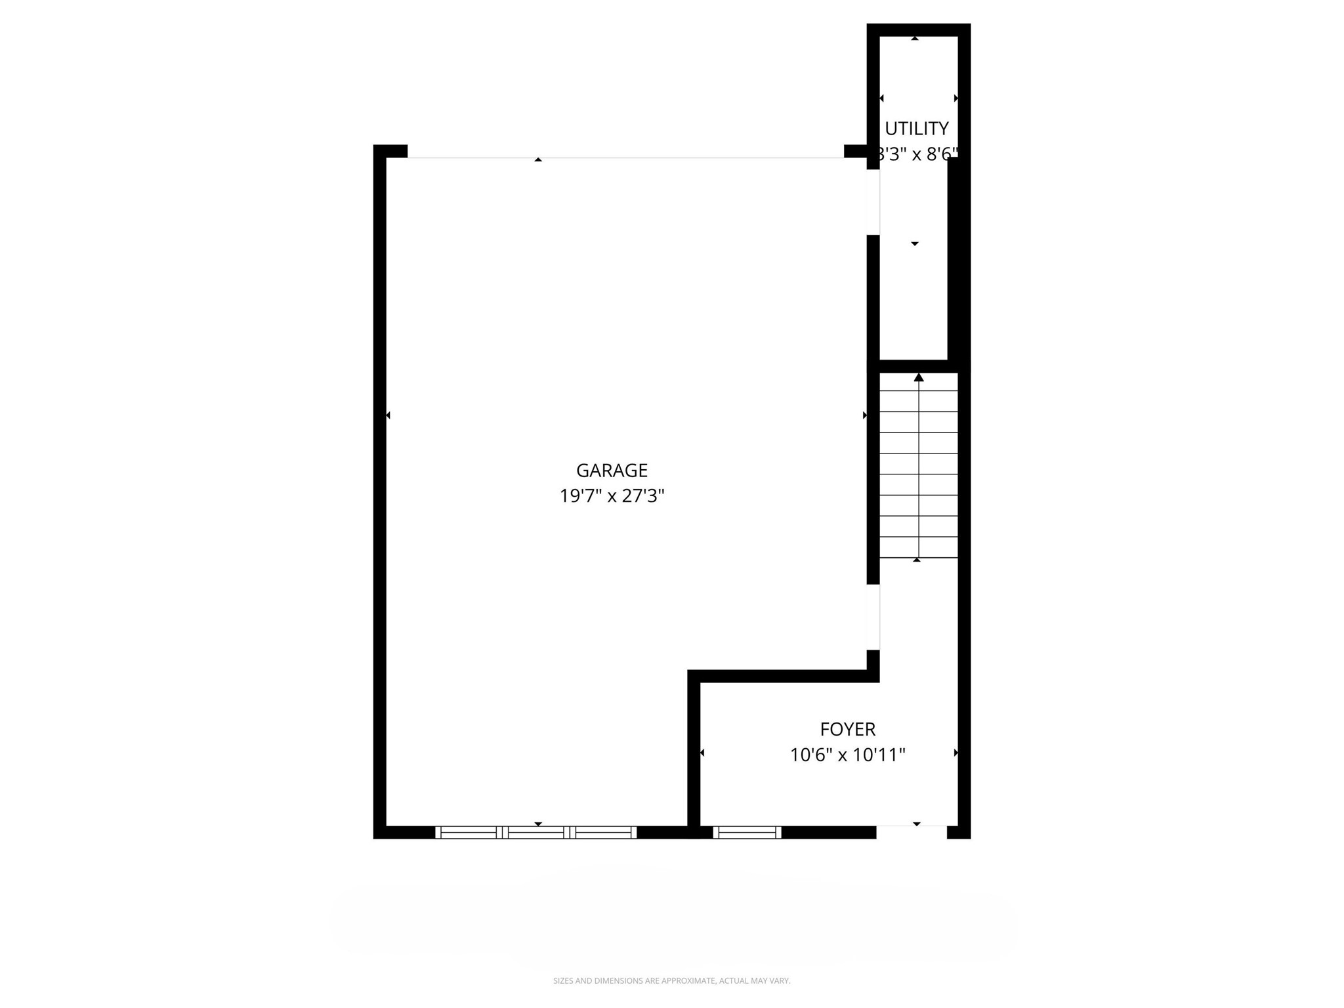
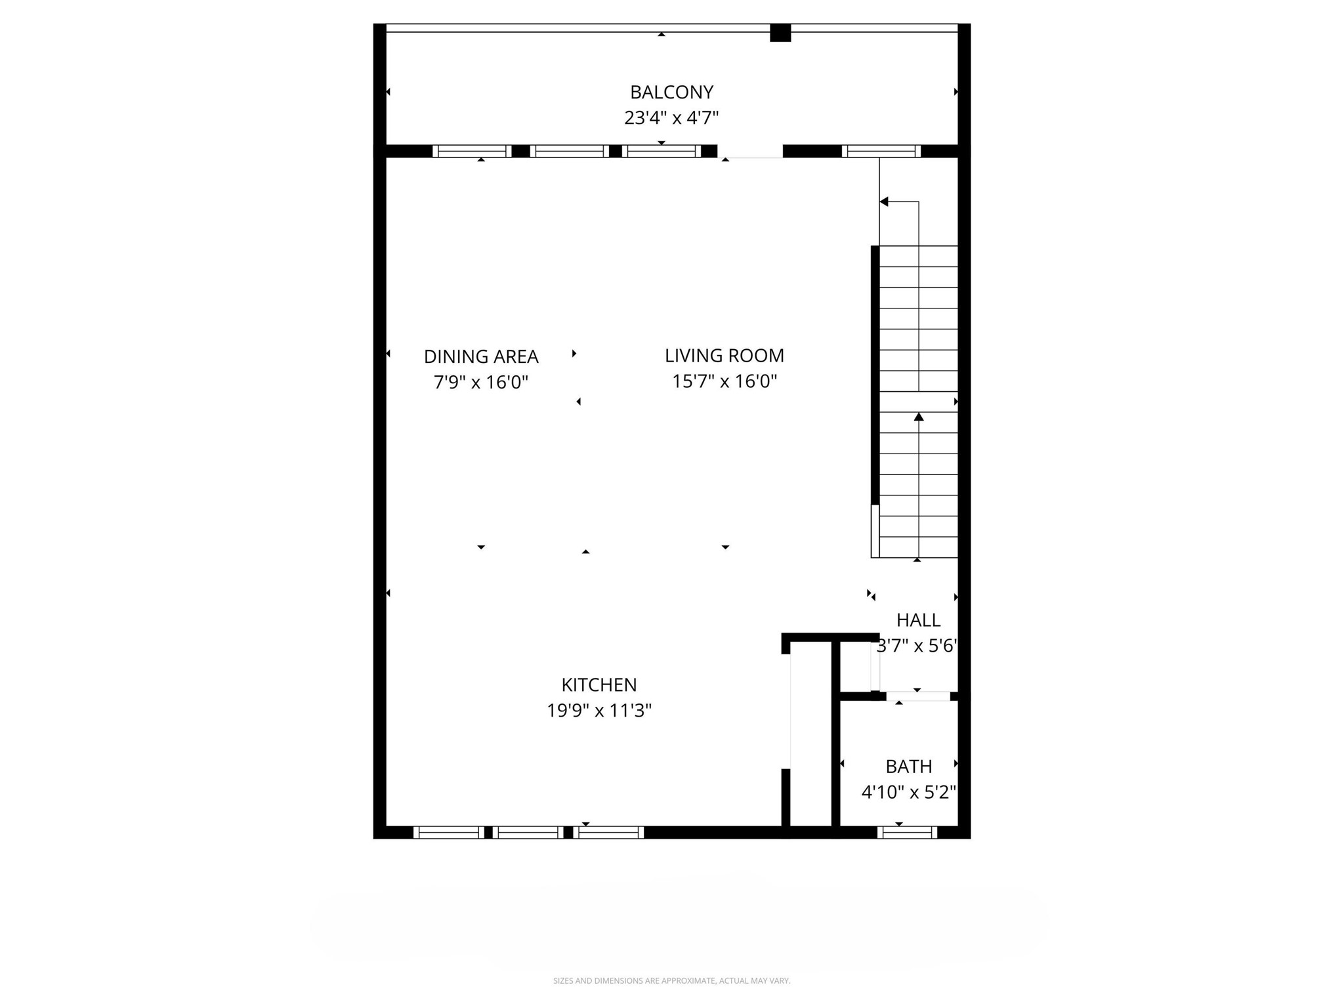
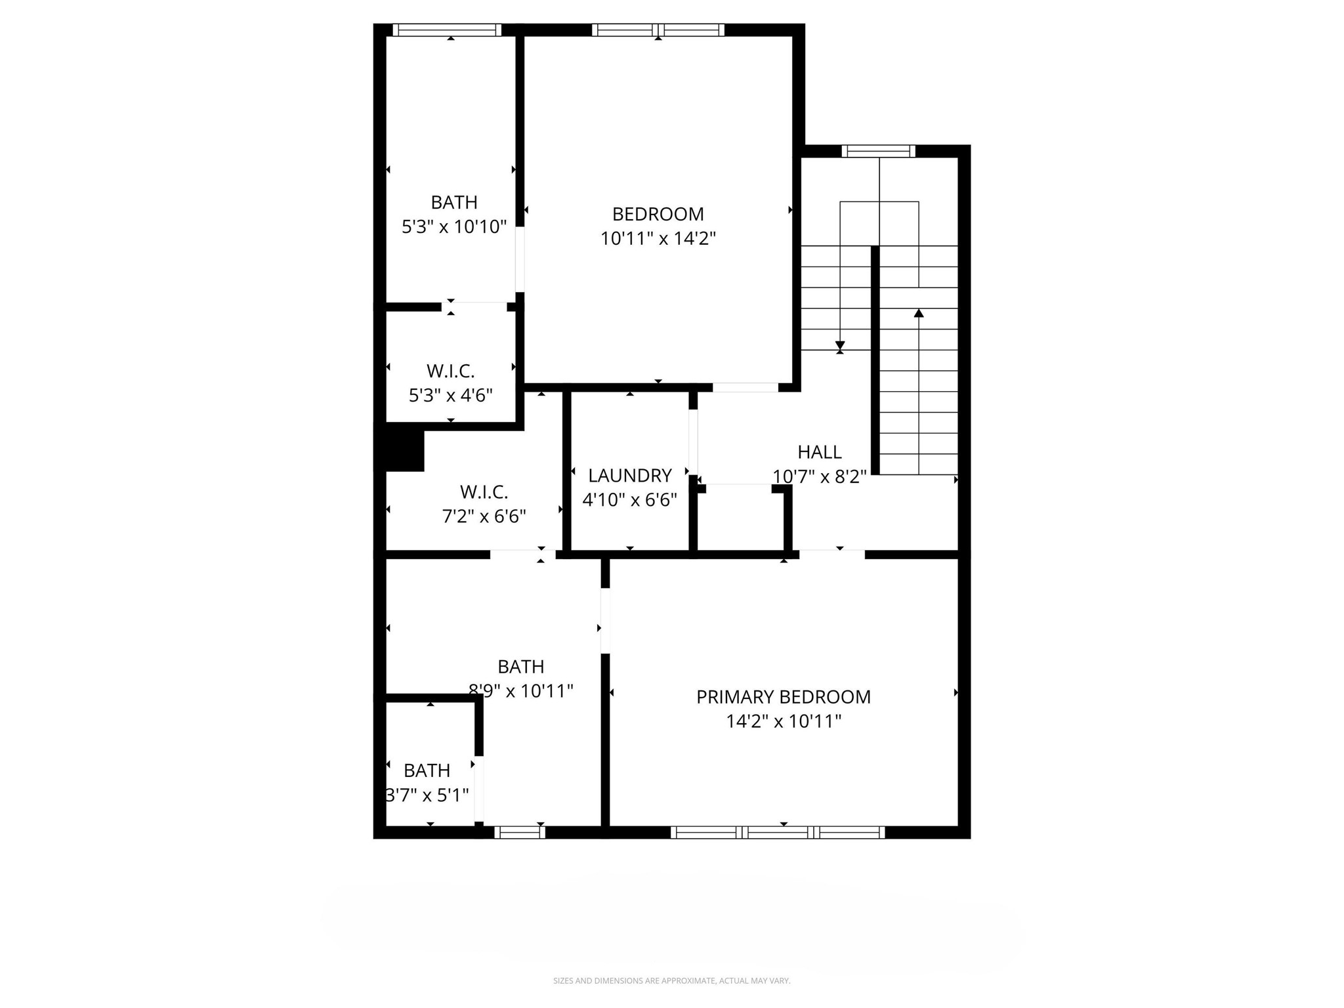
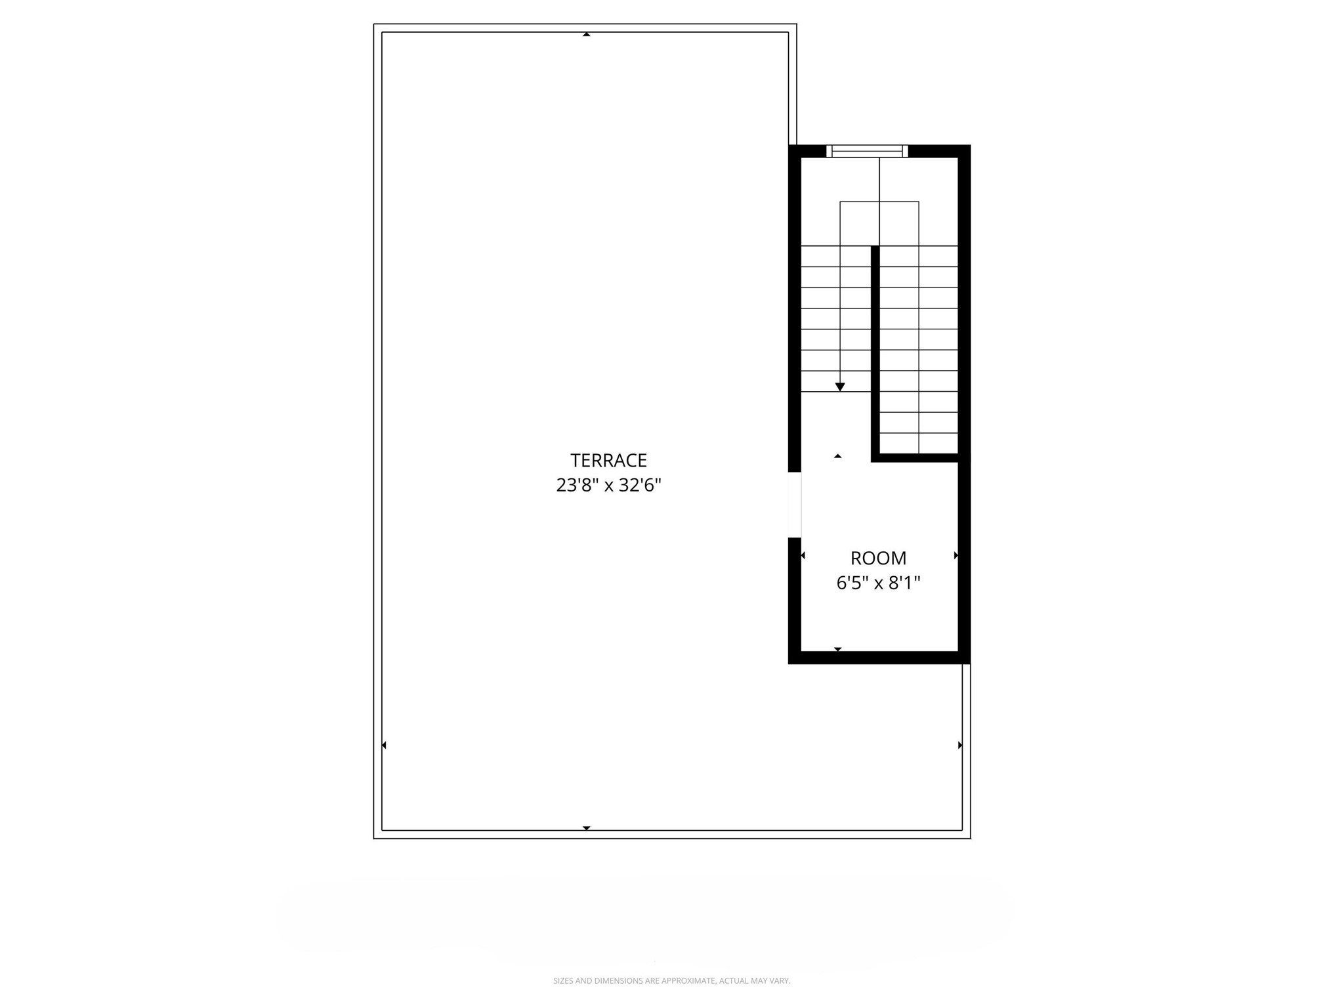
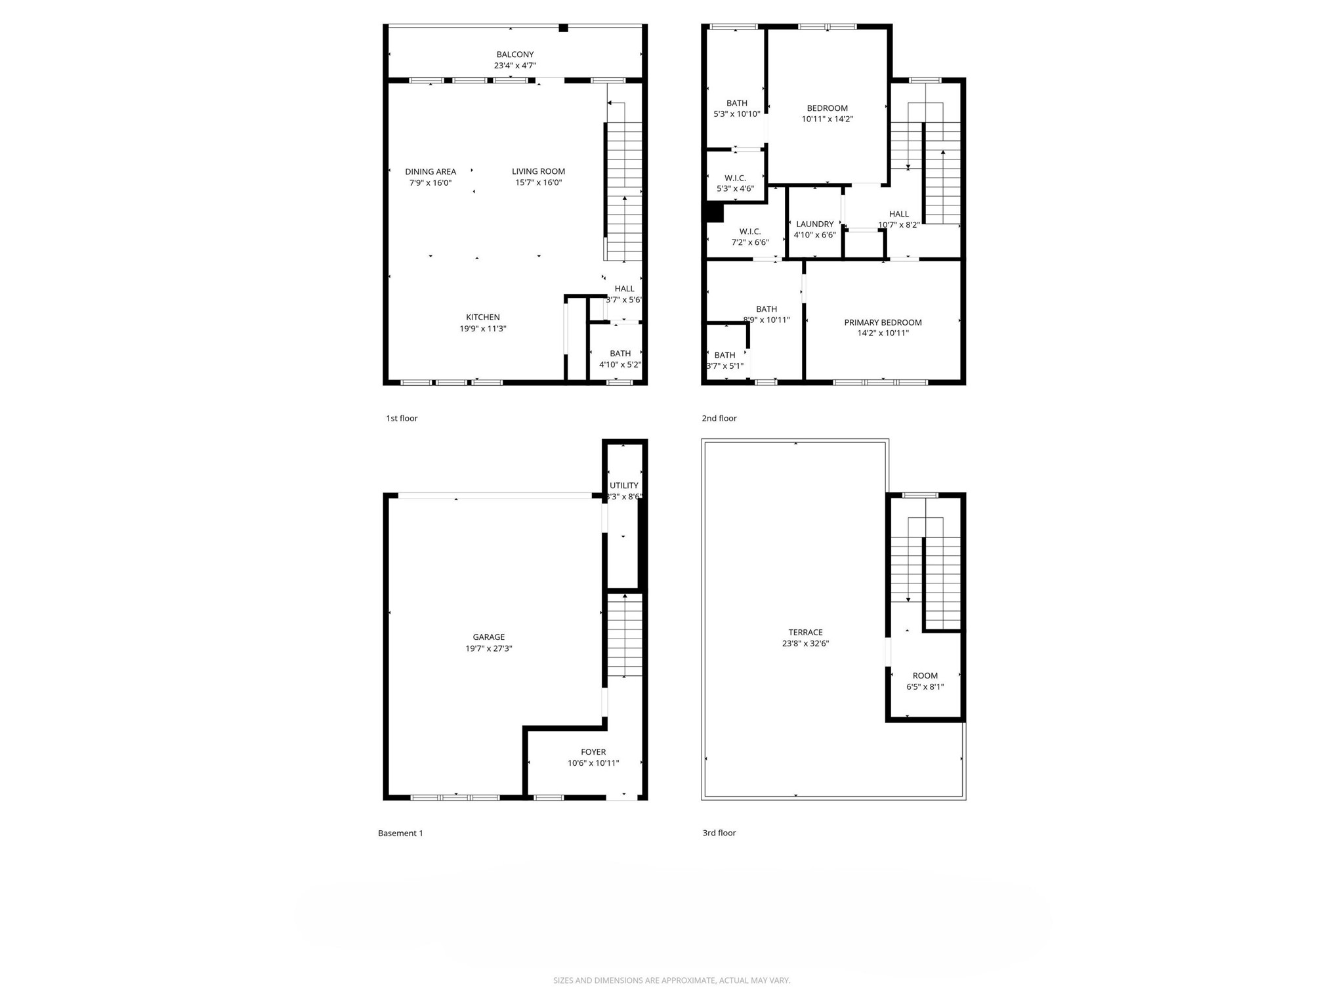
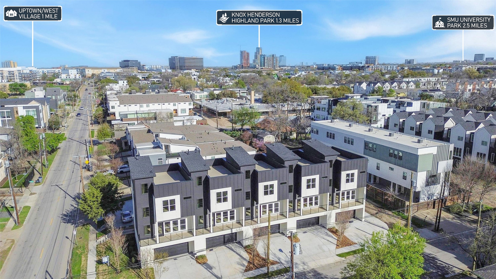
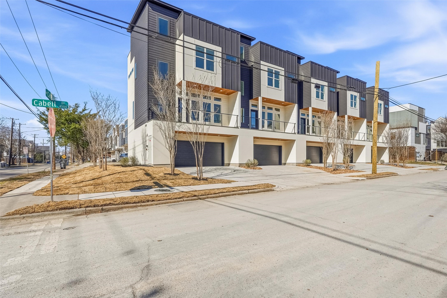
Newly Constructed Townhouse, Just Finished! Leave the cramped condo living quarters & parking headaches of typical city living behind. This meticulously crafted townhome is a blend of contemporary luxury & practical design. Whether you are going to Downtown, The Medical District, Knox-Henderson, Lower Greenville, or SMU, you are at the center of it all. This residence features its own private driveway with off-street parking for four vehicles plus an extended EV ready garage bay designed for fullsize SUVs or pickups. Step inside to find a home that breathes. Elevated ceilings, & radiant natural light create an immediate sense of positive energy. The first floor features a home office that overlooks a serene, secluded patio, the perfect backdrop for privacy, focus, and productivity. The second floor is designed for entertainment with 10 foot ceilings and thirteen windows which illuminate the spacious open concept kitchen, living room, dining & balcony areas. The kitchen is a culinary dream with walls of solid maple cabinetry for timeless style, durability, and storage. Expansive quartz countertops provide abundant prep space, as well as gas cooking and stainless appliances for the serious home chef. It is a space designed for vibrant dinners and seamless indoor-outdoor living. The third floor is an oasis of calm. Two generous bedrooms each serve as a private sanctuary, featuring luxurious ensuite baths & high-end finishes that turn your nightly routine into a spa-like experience. The fourth floor is where the city truly becomes yours! With an expansive rooftop living area of over 500 sf, your elevated outdoor living space is designed for making memories. Whether you are dining or relaxing, the dynamic views of the Downtown Dallas skyline are electric and captivating. This home exemplifies the ideal way of city living in Dallas.
2
beds

3
baths

1,840 Sq.Ft. LIVING AREA

8,712 Sq.Ft. lot

Al Meyer

Al Meyer

Features & Amenities

Interior

  • total bedrooms2
  • Total bathrooms3
  • full bathrooms2
  • half bathroom1
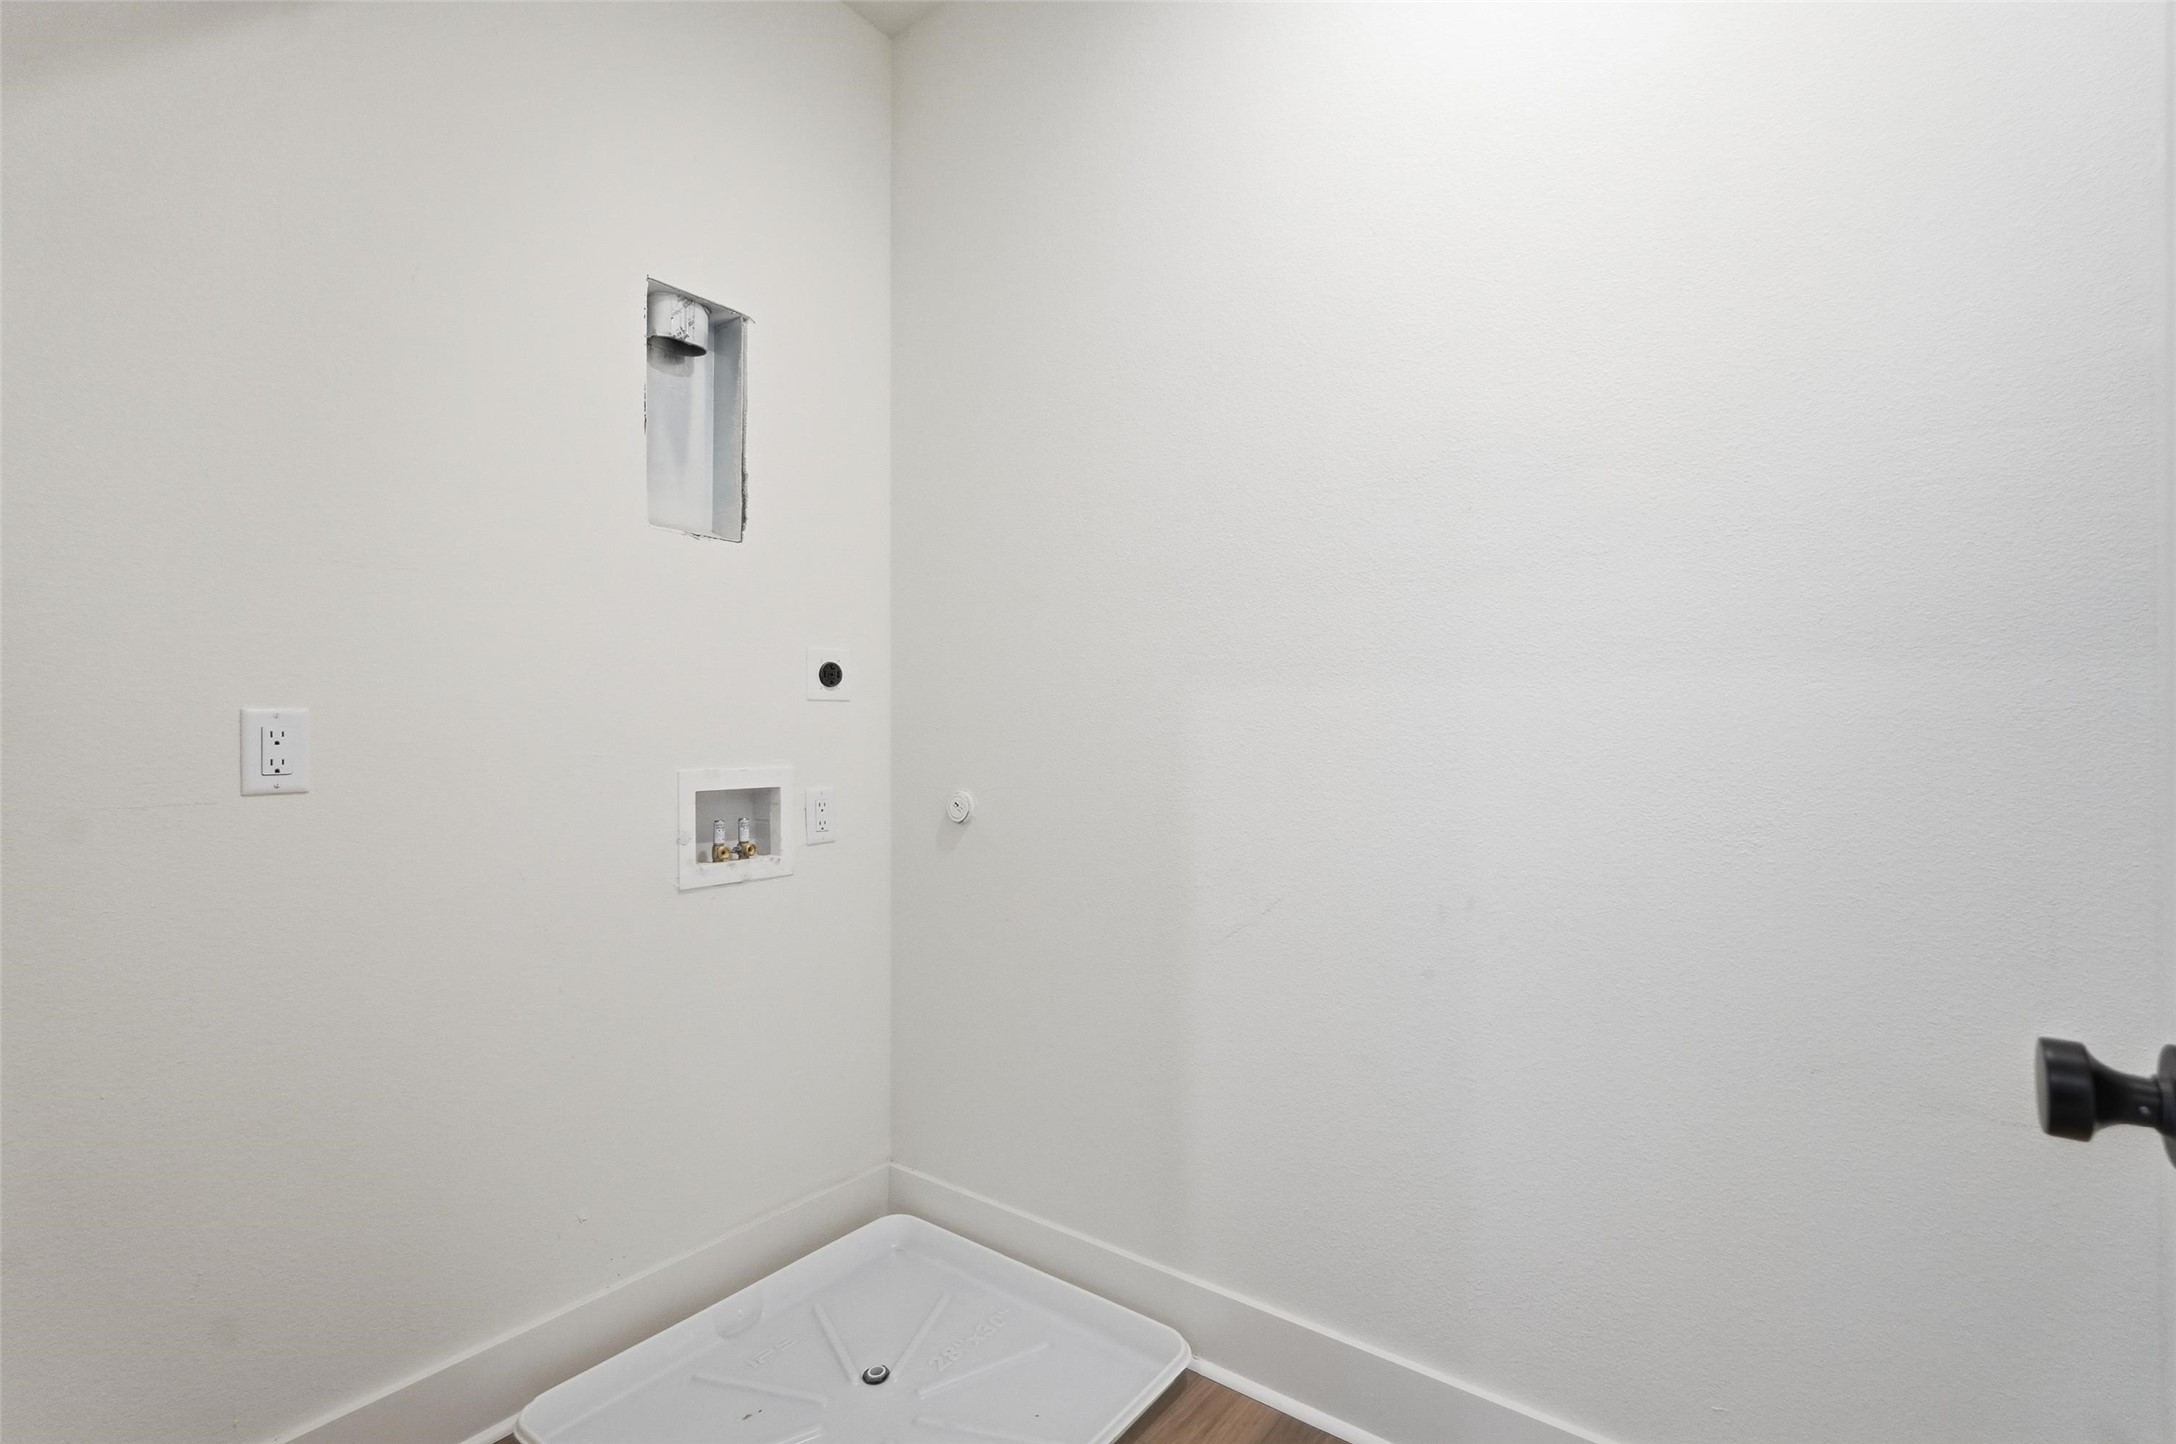
  • Laundry room Washer Hookup, Dryer Hookup, Stacked
  • Flooring Luxury Vinyl Plank, Tile, Wood
  • APPLIANCES Built-In Gas Range, Dishwasher, Electric Oven, Gas Cooktop, Disposal, Microwave
  • other interior Features High Speed Internet, Kitchen Island, Open Floorplan, Pantry, Smart Home, Cable TV, Walk-In Closet(s)

Area & Lot

  • Status Sold
  • Living Area1,840 Sq.Ft.
  • Lot Area8,712 Sq.Ft.
  • MLS® ID20872510
  • TypeCondo
  • YEAR BUILT2026
  • Architecture StylesContemporary/Modern
  • Elementary SchoolChavez
  • Middle SchoolSpence
  • High SchoolNorth Dallas
  • School DistrictDallas ISD

Exterior

  • STORIES3
  • Garage Space2.0
  • water SourcePublic
  • utilitiesElectricity Available, Natural Gas Available, Phone Available, Sewer Available, Separate Meters, Water Available, Cable Available
  • PoolNone
  • roofOther
  • lot featuresCorner Lot, Subdivision
  • parkingDoor-Multi, Garage Faces Front, Garage, Garage Door Opener, Side By Side
  • HEAT TYPECentral
  • AIR CONDITIONINGCentral Air
  • sewerPublic Sewer
  • security FeaturesSmoke Detector(s)
  • other exterior FeaturesRain Gutters

Financial

  • Price Upon Request
View Virtual Tour

Work With Us

Bringing together a team with the passion, dedication, and resources to help our clients reach their buying and selling goals. With you every step of the way.